
Building Visions, Crafting Structures
PRANALIKA
Architecture | Construction | Interiors
PRANALIKA, we specialize in architecture, construction, and interior design, delivering customized solutions from concept to completion. Our goal is to create spaces that are innovative, practical, and uniquely yours.
Who We Are
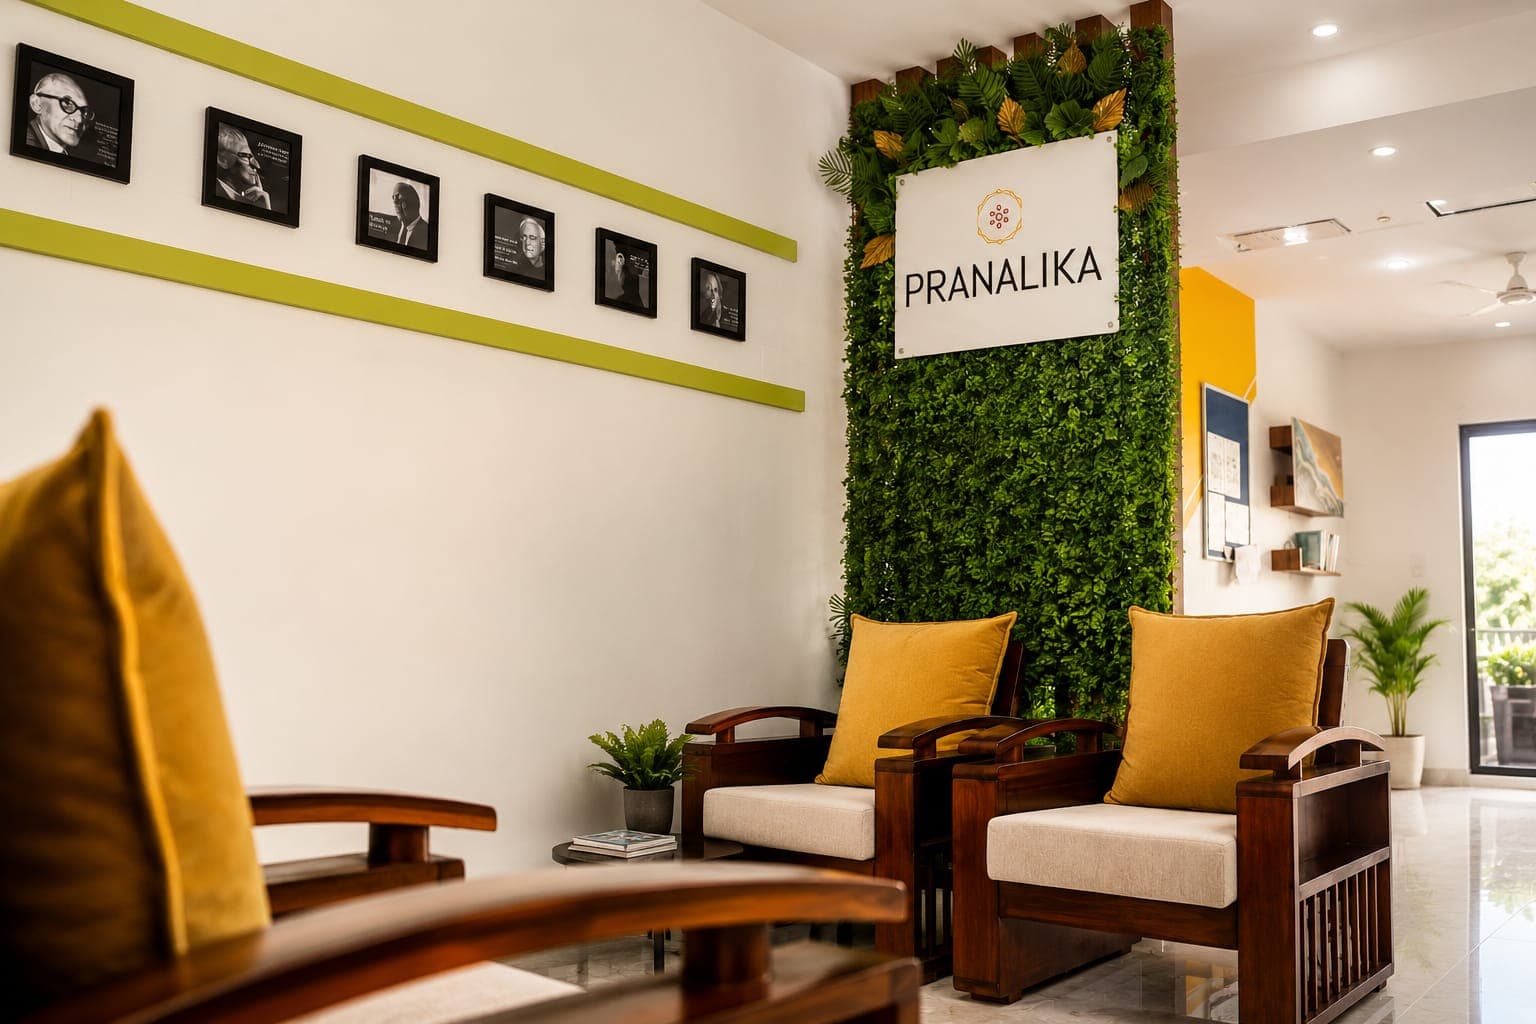
Engineering Excellence from Ground Up
Our Services
Architectural Planning
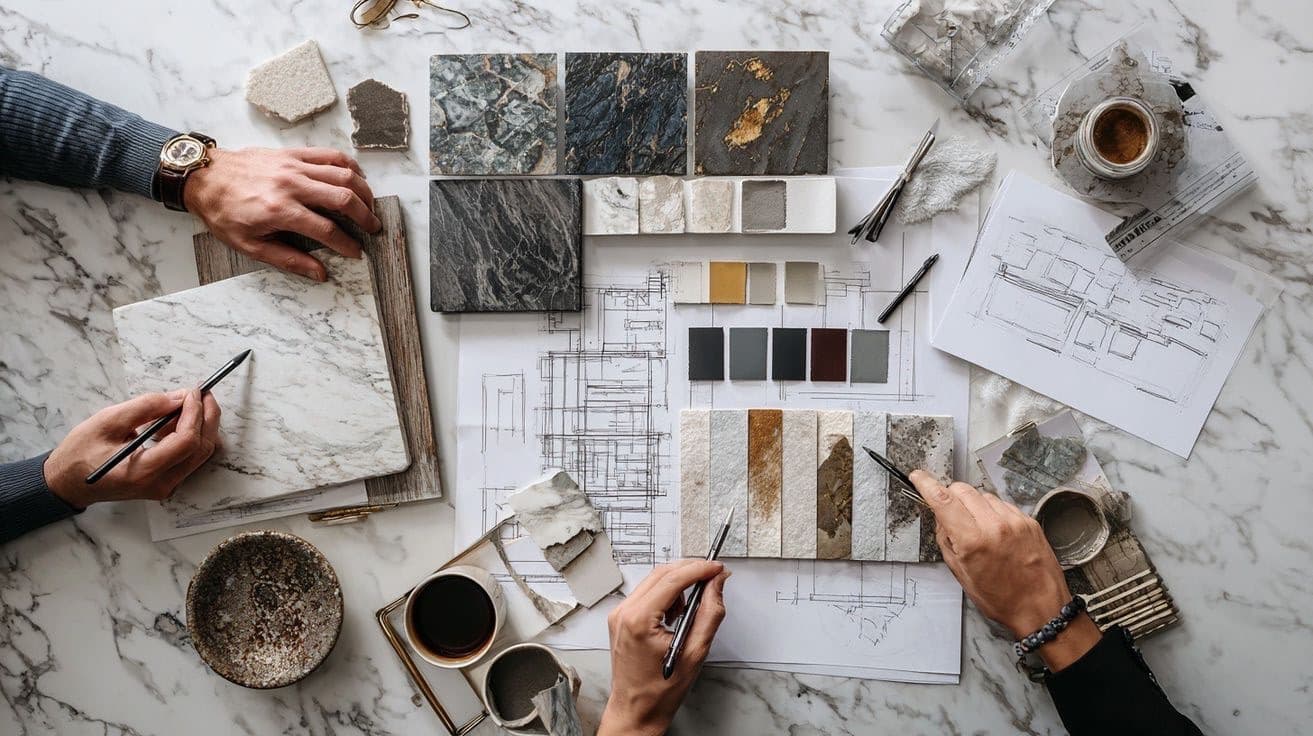
Comprehensive architectural design and spatial planning from concept to blueprint. We create personalized, functional, and aesthetically pleasing residential and office spaces.
Learn MoreConstruction & Execution
End-to-end civil construction from foundation to final finish. We manage labor, materials, and on-site execution with strict quality control for homes and offices.
Learn MoreStructural Design
Engineering robust frameworks and detailed structural drawings that ensure safety, stability, and long-term durability for every build.
Learn MoreInterior Design
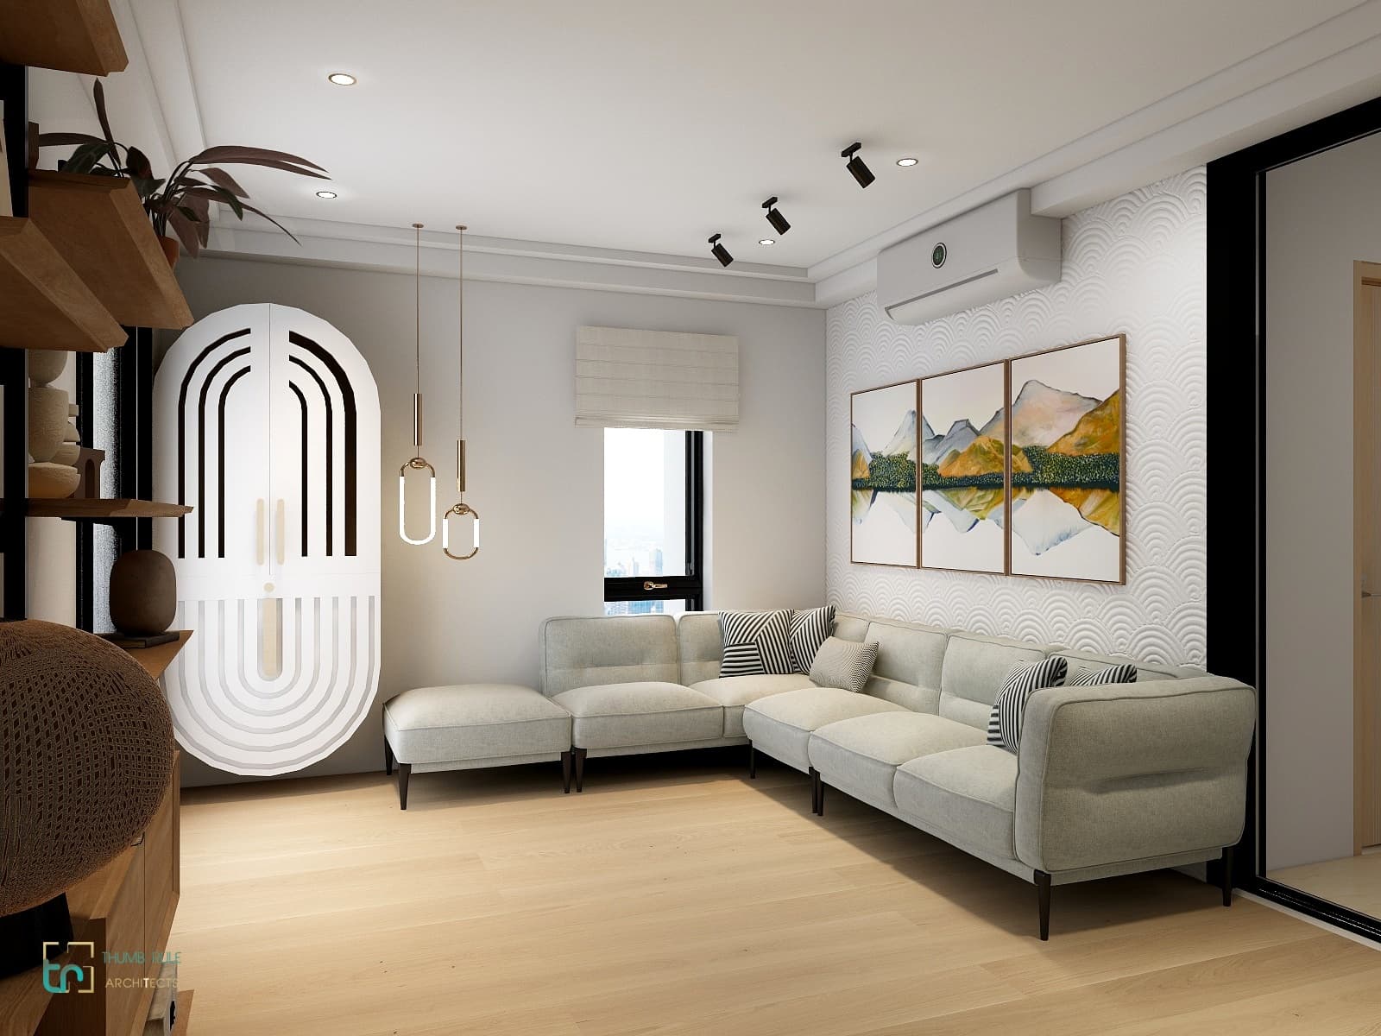
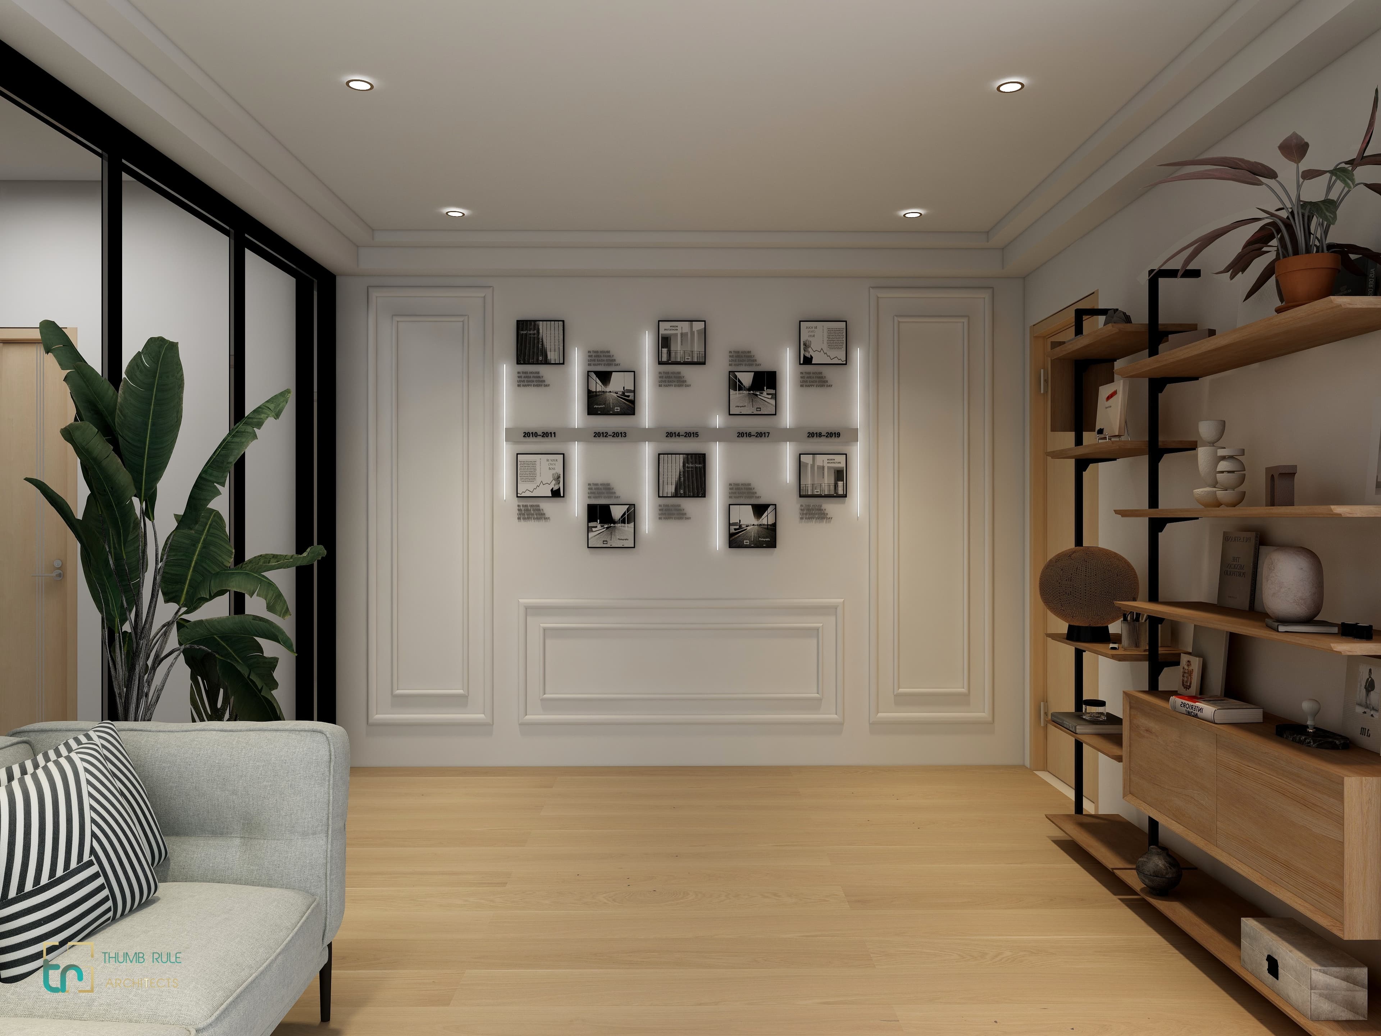
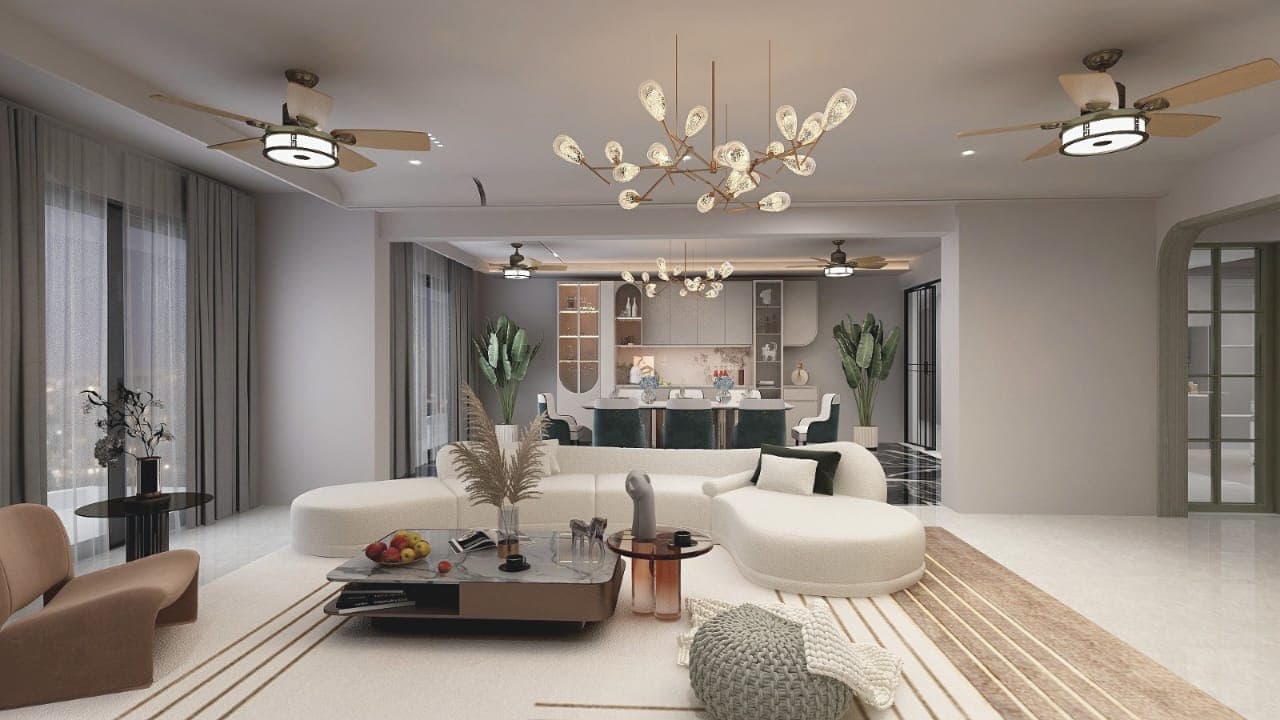
Thoughtful interior solutions for bedrooms, living rooms, pooja spaces, and offices — blending comfort, style, and practicality into every corner of your space.
Learn MoreCommercial & Residential
From personalized homes to modern office spaces, we deliver tailored construction and design solutions scaled to your vision and budget.
Learn MoreTurnkey Solutions
Hassle-free, end-to-end project delivery. One contract, one team, one vision — from conceptualization to execution with sustainable and innovative design.
Learn MoreOur Projects
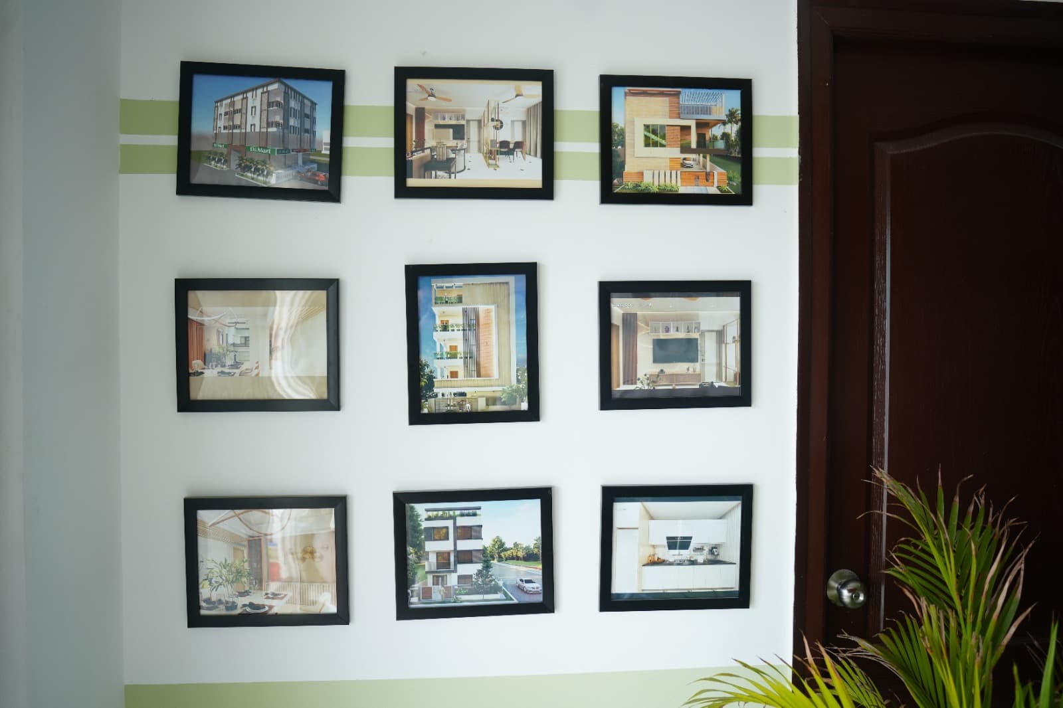
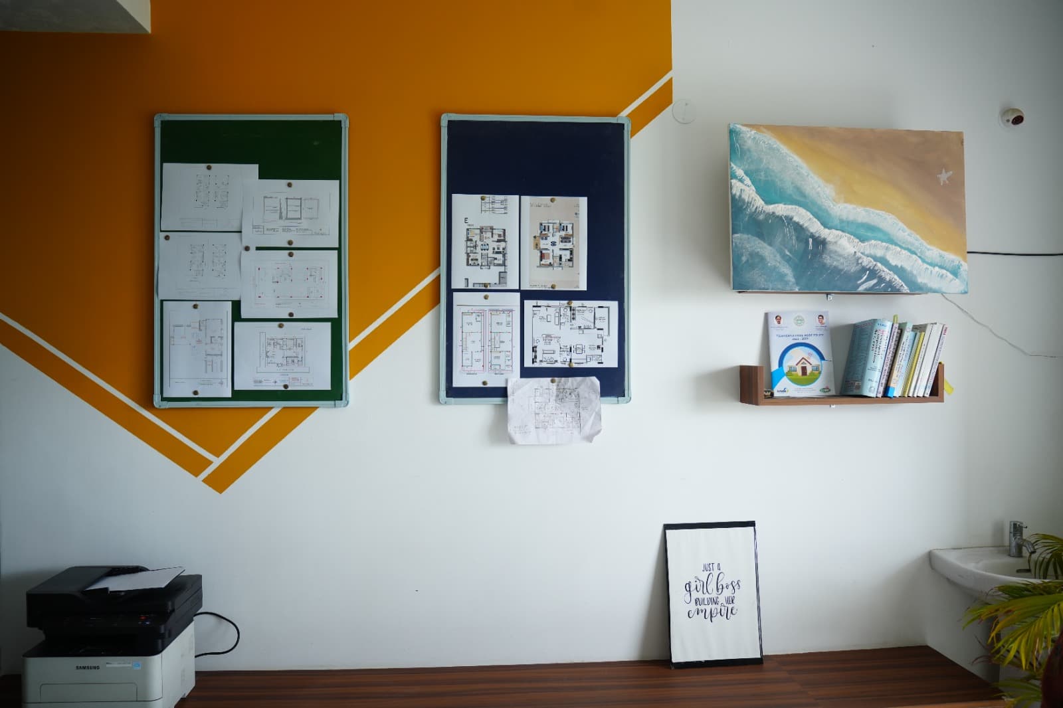
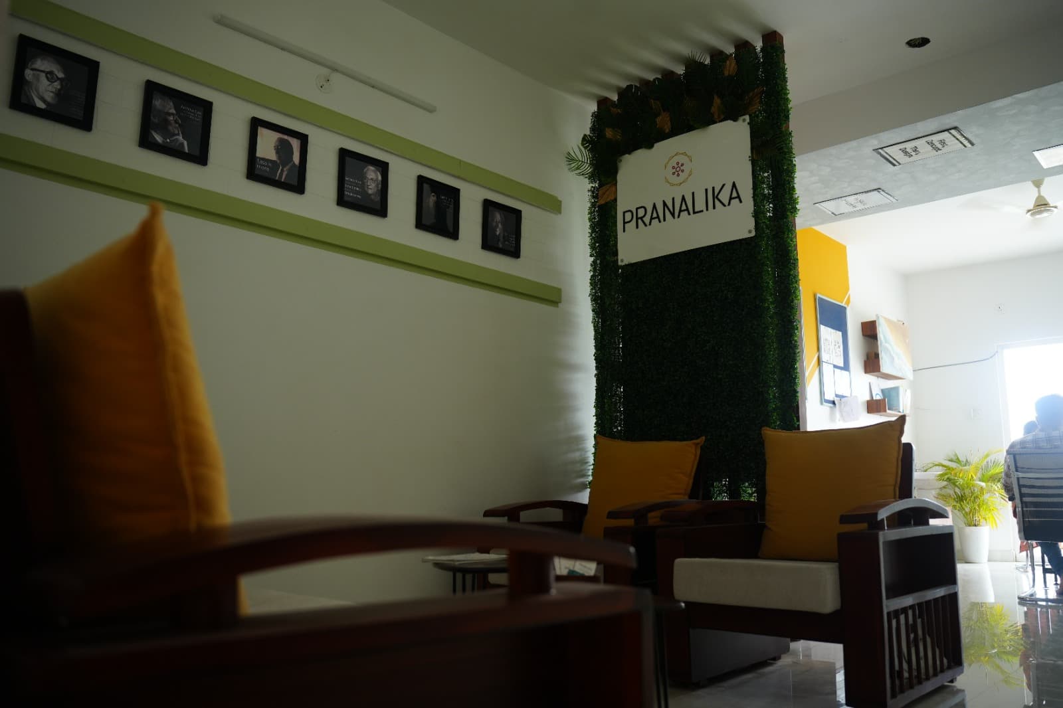
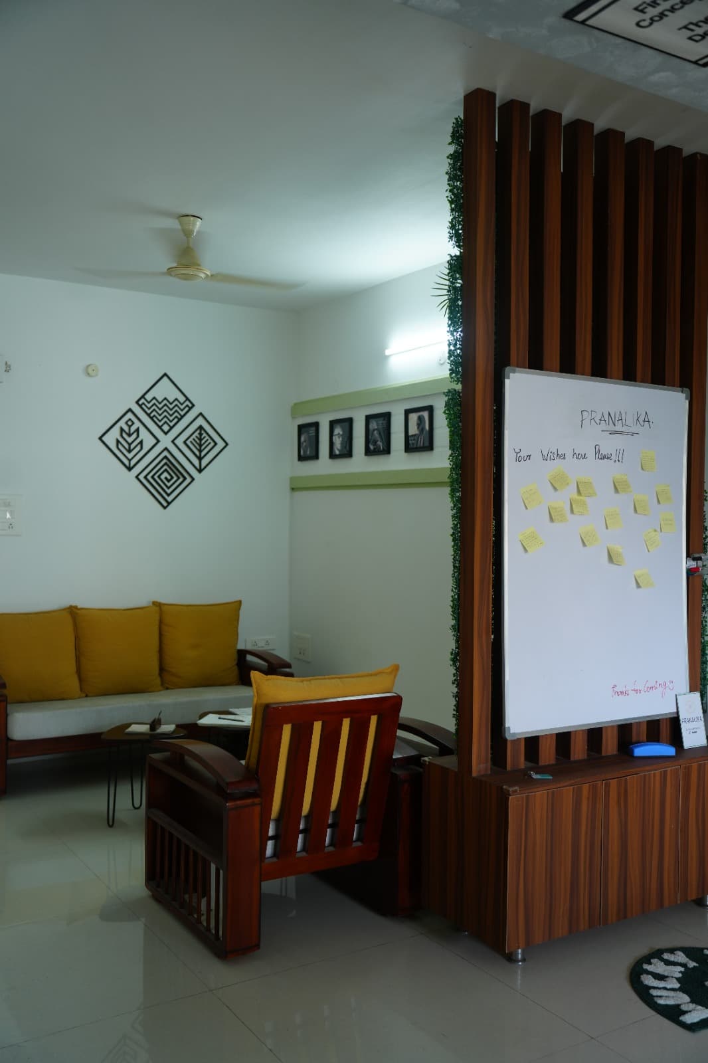
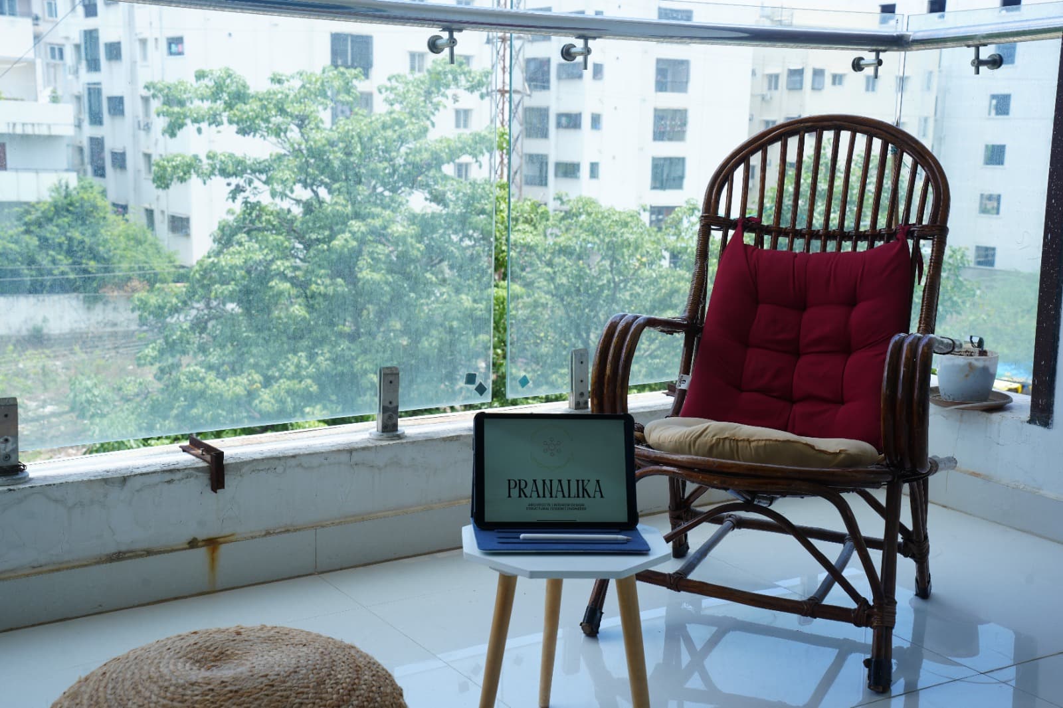
Pranalika Office
Hyderabad
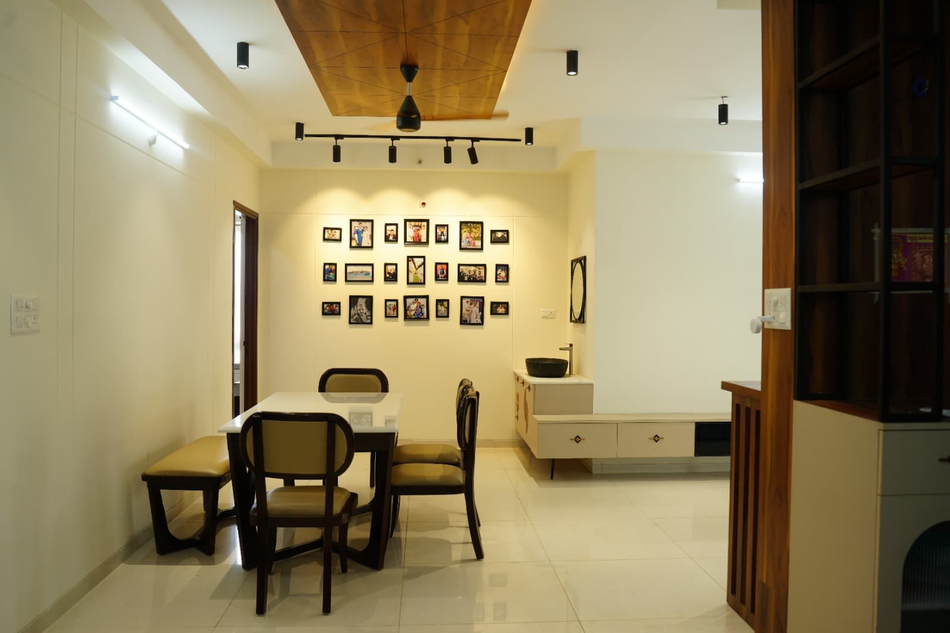
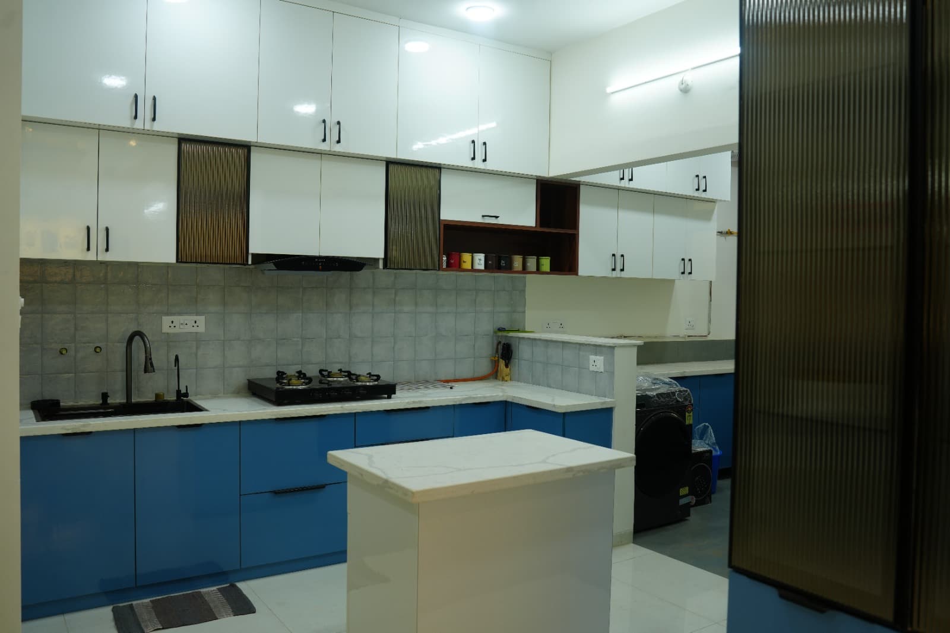
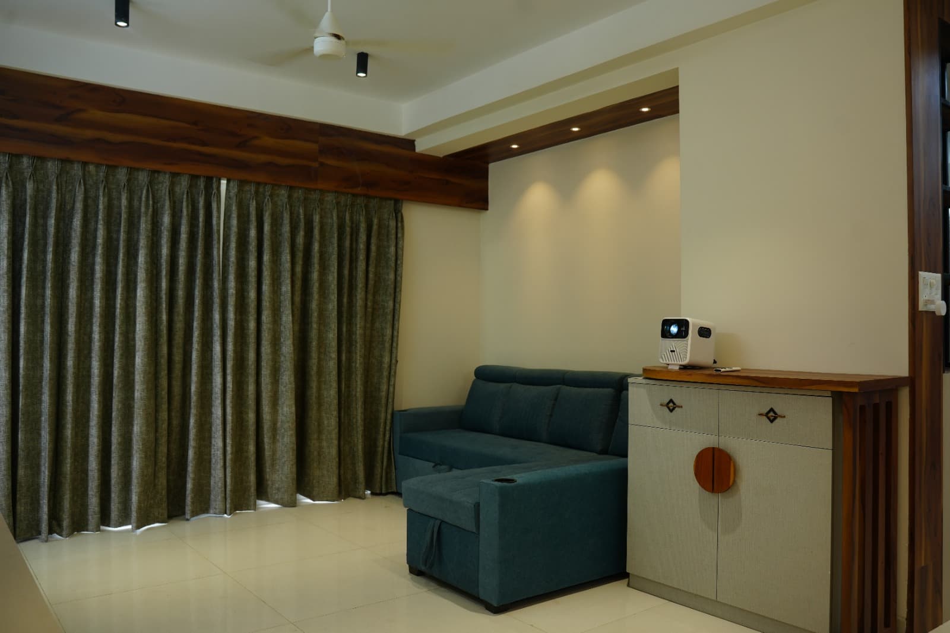
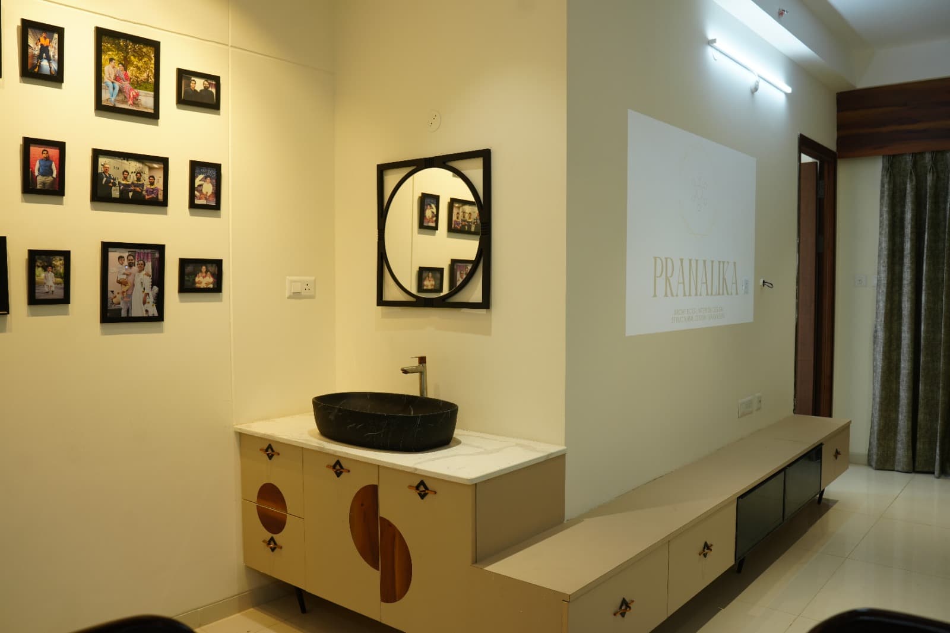
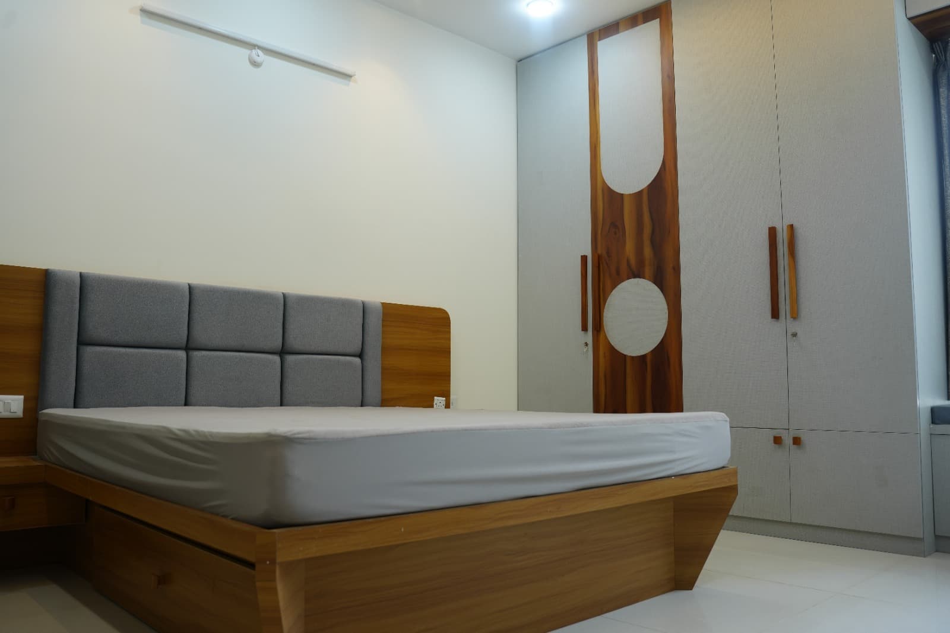
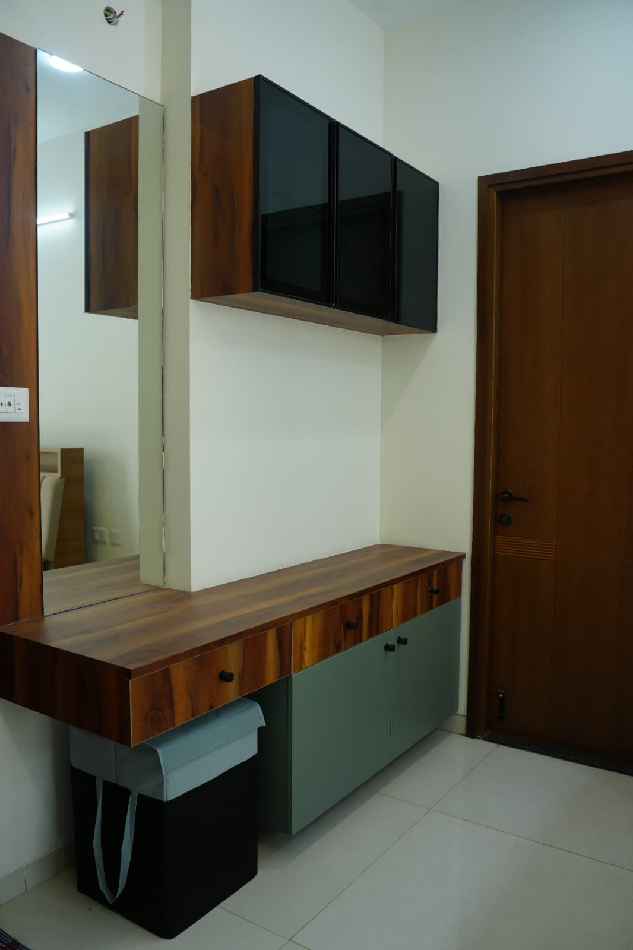
ATHENA
Hyderabad
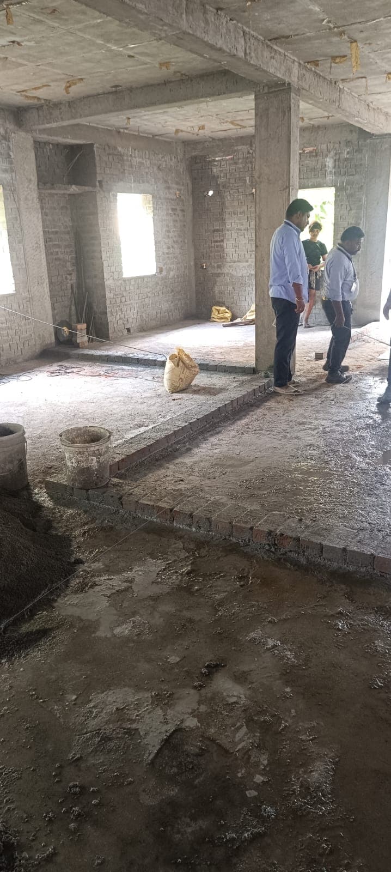
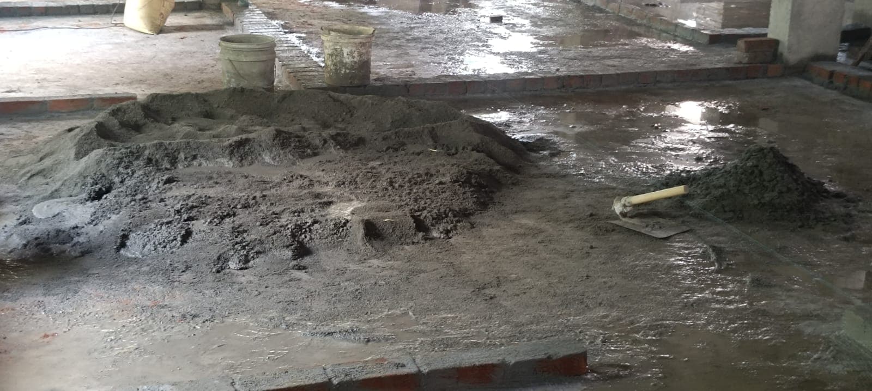
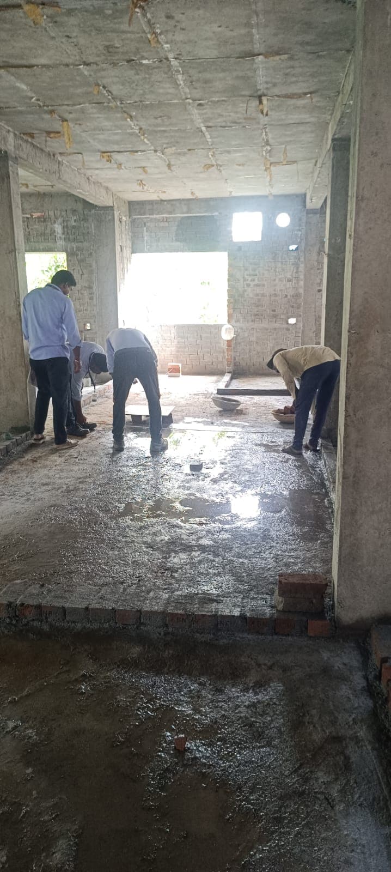
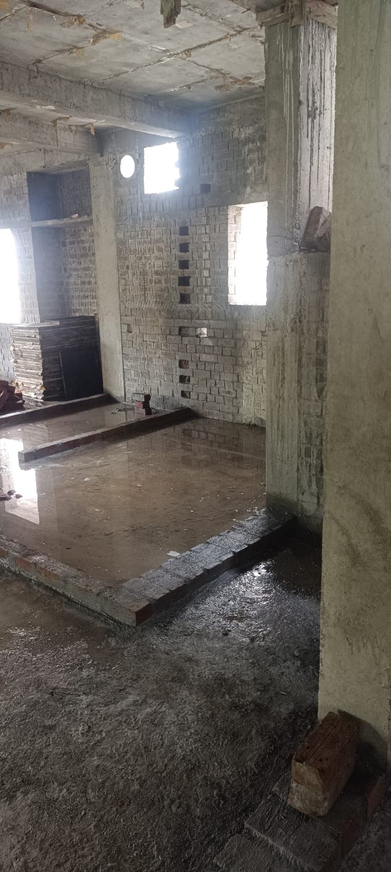
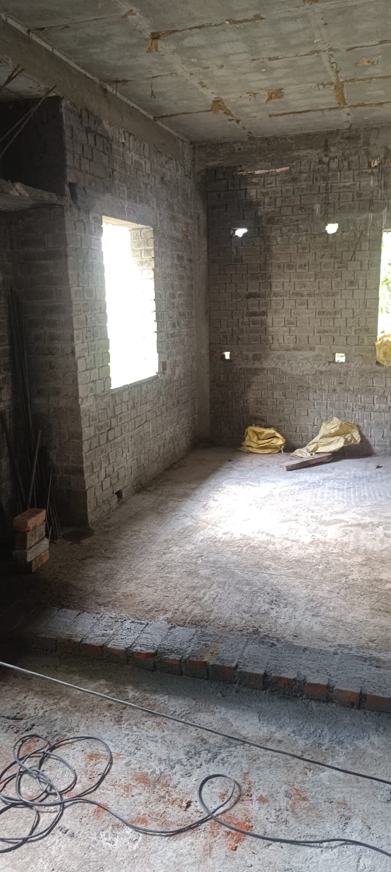
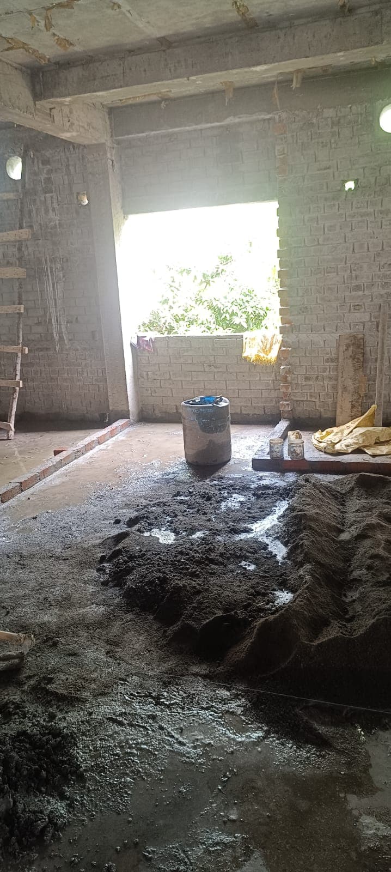
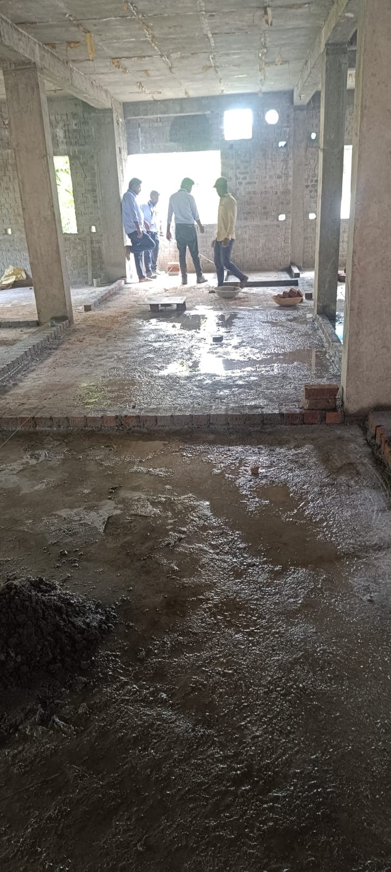
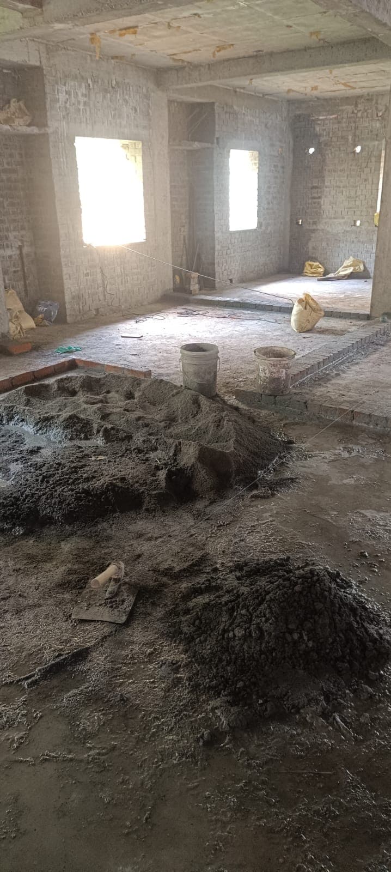
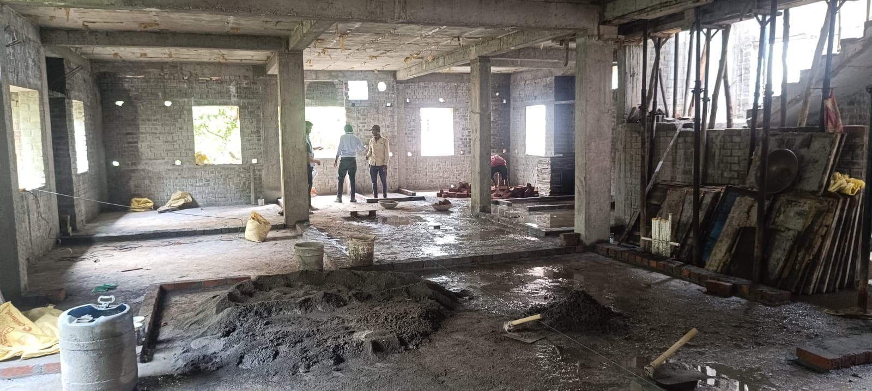
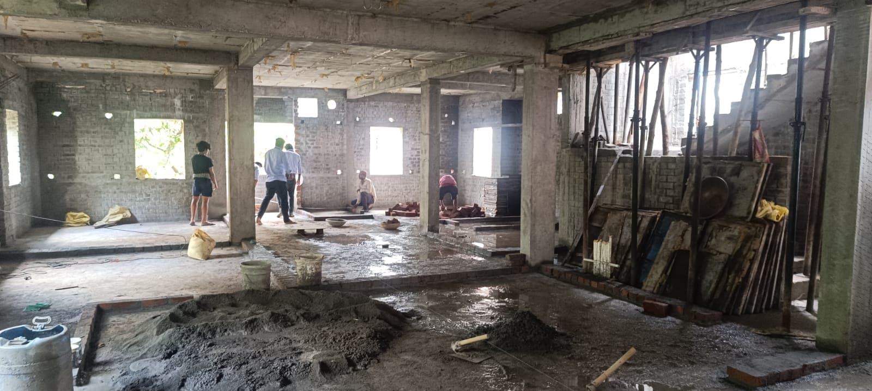
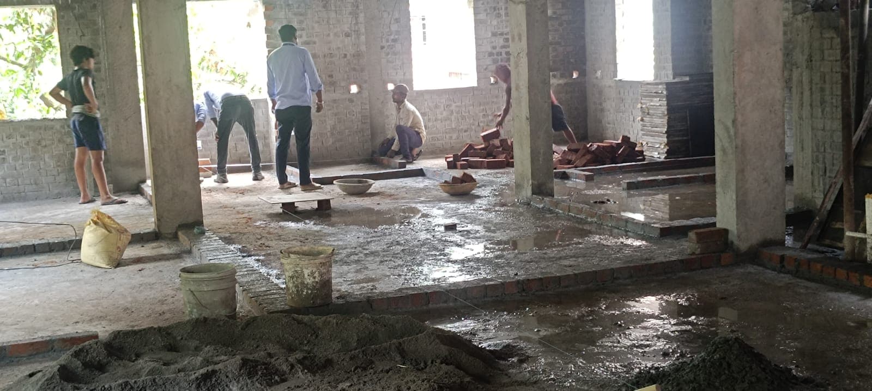
Assest tree
Chennai
Plan Your Project Budget
Architectural Planning
Estimate cost for architectural design, spatial planning and blueprint services
CalculateConstructions
Get an estimate for new construction including civil work, materials and execution
CalculateStructural Planning
Calculate cost for structural frameworks, drawings and engineering plans
CalculateInteriors
Get an estimate for complete home interior including living, bedroom, kitchen and bathrooms
CalculateHow We Work
A journey of ideas, creativity and precision to build spaces that inspire.
From Vision To RealityConsultation
We begin by understanding your vision, budget, and site conditions through detailed discussions and site surveys.
Concept & Blueprint
Our architects and structural engineers create detailed drawings, 3D models, and construction-ready blueprints.
Planning & Approval
We finalize layouts, material schedules, and handle all regulatory approvals and documentation before breaking ground.
Construction
Our skilled crews and project managers execute the build with precision, daily supervision, and transparent reporting.
Handover
We deliver a finished, inspected space with a final walkthrough, documentation, and after-service support.
Consultation
We begin by understanding your vision, budget, and site conditions through detailed discussions and site surveys.
Concept & Blueprint
Our architects and structural engineers create detailed drawings, 3D models, and construction-ready blueprints.
Planning & Approval
We finalize layouts, material schedules, and handle all regulatory approvals and documentation before breaking ground.
Construction
Our skilled crews and project managers execute the build with precision, daily supervision, and transparent reporting.
Handover
We deliver a finished, inspected space with a final walkthrough, documentation, and after-service support.
Client First
Your vision, our priority
Creative Solutions
Designs that inspire
Quality Assurance
Built with precision
On-Time Delivery
Commitment we keep
Contact Us
Let's Build Your VisionTogether
Whether it's a new construction, architectural plan, or interior fit-out — we're ready to bring your project to life. Reach out and let's start the conversation.
Phone
Address
4th floor, Nakshatra capital, 402, Rd Number 24, above KFC restaurant, Huda, Alkapur Twp, Manikonda, Hyderabad, Telangana 500089
Working Hours
Mon - Fri: 9:30 AM - 5:00 PM Sat: 9:30 AM - 1:00 PM